
BEDS1
BATHS1 full
SQUARE FEET758
MLS#2829977
STATUSActive
PROPERTY TYPEResidential - Condominium
SUBDIVISIONRancho Santa Fe
Property Description
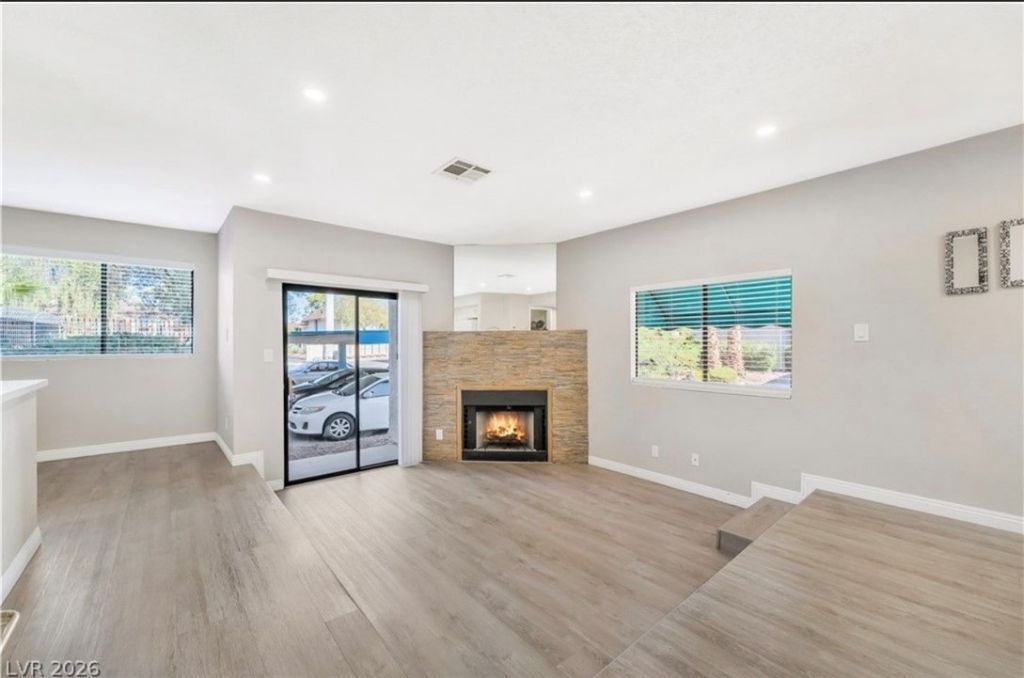
Enjoy comfortable, easy living in this inviting one-story condominium, featuring a cozy wood-burning fireplace that creates the perfect ambiance for relaxing evenings. The interior offers updated finishes, including newer flooring, refreshed cabinetry, modern countertops, and a stylish kitchen backsplash. The kitchen also features a convenient breakfast bar and microwave, making everyday living both functional and enjoyable.The residence includes one bedroom, one full bathroom. Ceiling fans and shutters add to the comfort, privacy, and appeal of the home.Step outside to enjoy the courtyard, patio, porch, and backyard access, offering inviting spaces for outdoor relaxation. Additional amenities include assigned parking and access to the community swimming pool.With its welcoming interior, thoughtful updates, and appealing community amenities, this condominium offers a wonderful opportunity to enjoy comfortable, low-maintenance living.
Property Features
Property Type: Residential - Condominium
Cooling: Central Air, Electric
Heating: Central, Electric
Home Style: Two Story
Lot Size: 5,512.00 Acres
Roof Type: Tile
Stories: 2.0
Taxes: $492
Year Built: 1987
Amenities
Bathroom on Main Level
Bedroom on Main Level
Primary Downstairs
None
Patio
Feature Descriptions
Appliances: Dryer, Dishwasher, Disposal, Gas Range, Microwave, Refrigerator, Washer
Association Amenities: None
Days on Site: 7
Fencimg: None
Flooring: Linoleum, Vinyl
HOA Fee: 217/ Monthly
Laundry: Electric Dryer Hookup, Laundry Room
Lot: 1/4 to 1 Acre Lot, Landscaped, Rocks
Parcel#: 162-23-615-044
Parking: Assigned, Covered
Parking Notes: Assigned, Covered
Patio/Porch: Patio
Sewer: Public Sewer
Utilities: Underground Utilities
Water: Public
Room Sizes
Living Room: 13 X 13
Primary Bedroom: 13 X 13
Local Schools
High School: Del Sol HS
Middle School: Orr William E.
Elementary School: Rowe, Lewis E.,Rowe, Lewis E.
Listed By / Shown By
Listed By
Agency Name: Wardley Real Estate

Shown By
Agent Name: Madelene Anderson
Agent Phone: (702) 769-3868
Estimate Your Payment
Estimated Payment
$ 678.20 per month $591.99 Principal & Interest $41.00 Property Tax $45.21 Homeowner's InsuranceChange Payment Information
"GLVAR MLS deems information realiable but not guaranteed."
Listing data compilation and photo(s) © 2026 Greater Las Vegas Association of REALTORS® MLS , All Rights Reserved.
Privacy Policy / DMCA Notice / ADA Accessibility


This site is hosted, designed and copyright
© 1994 - 2026 by
Delta Media Group, Inc. -- Patent Pending --
Agent License Information: S.0199585
4425 Woodpine Drive, Unit 106 | MLS# 2829977
This condo located at 4425 Woodpine Drive, Unit 106, Las Vegas, NV 89119 is currently listed for sale by Wardley Real Estate, with an asking price of $154,999. This property was built in 1987 and has 1 bedrooms and 1 full baths with 758 sq. ft. Woodpine Drive, Unit 106 is located in the Rancho Santa Fe subdivision. Search Rancho Santa Fe real estate on madeleneanderson.wardleyre.com today.