
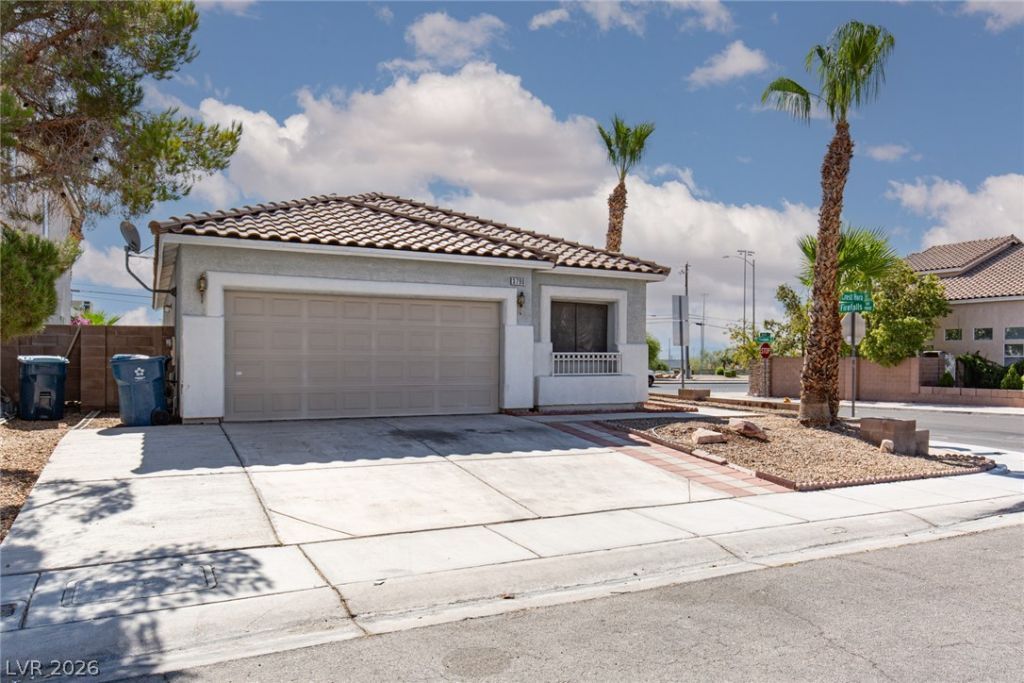
BEDS3
BATHS2 full
SQUARE FEET1,366
MLS#2832358
STATUSActive
PROPERTY TYPERental - Single Family
SUBDIVISIONBuffalo Twain
Property Description
Discover this freshly painted single-story home in Las Vegas featuring 3 bedrooms and 2 bathrooms. The interior offers all solid surface flooring and new fixtures throughout. The kitchen includes a gas range with double ovens, and the property comes with a washer and dryer for added convenience. Step outside to a covered patio ideal for outdoor dining or relaxing. This residence combines low-maintenance finishes with practical amenities in a single-level layout.
Property Features
Property Type: Rental - Single Family
Cooling: Central Air, Electric, Refrigerated
Fireplaces: 1
Garage: 2
Heating: Central, Gas
Home Style: One Story
Lot Size: 0.12 Acres
Roof Type: Tile
Stories: 1.0
Year Built: 1996
Amenities
Bathroom on Main Level
Bedroom on Main Level
Ceiling Fan(s)
Full Bath on Main Level
Primary Downstairs
Window Treatments
Patio
Private Yard
Feature Descriptions
Appliances: Built-In Gas Oven, Double Oven, Dryer, Dishwasher, Disposal, Refrigerator, Washer/Dryer, Washer/DryerAllInOne, Washer
Association Amenities: None
Days on Site: 8
Exterior: Frame, Stucco
Fencimg: Block, Back Yard
Fireplace: Gas, Living Room
Flooring: Linoleum, Vinyl
Laundry: Gas Dryer Hookup, Laundry Room
Lot: Desert Landscaping, Landscaped
Parcel#: 163-16-710-008
Parking: Attached, Garage, Garage Door Opener, Inside Entrance, Private
Parking Notes: Attached, Garage, Garage Door Opener, Inside Entrance
Patio/Porch: Covered, Patio
Utilities: Cable Available
Window: Blinds
Room Sizes
Bedroom 3: 13 X 10
Bedroom 2: 10 X 10
Primary Bedroom: 17 X 13
Living Room: 17 X 12
Dining Room: 12 X 10
Local Schools
High School: Spring Valley HS
Middle School: Lawrence
Elementary School: Bryan, Roger M.,Bryan, Roger M.
Listed By / Shown By
Listed By
Agency Name: ERA Brokers Consolidated
Agency Contact: bmurray@erabrokers.com
Agent Name: Brad A. Murray

Shown By
Agent Name: Madelene Anderson
Agent Phone: (702) 769-3868
Agency Title: Wardley Real Estate

"GLVAR MLS deems information realiable but not guaranteed."
Listing data compilation and photo(s) © 2026 Greater Las Vegas Association of REALTORS® MLS , All Rights Reserved.
Privacy Policy / DMCA Notice / ADA Accessibility


This site is hosted, designed and copyright
© 1994 - 2026 by
Delta Media Group, Inc. -- Patent Pending --
Agent License Information: S.0199585
3790 Crest Horn Drive | MLS# 2832358
This property located at 3790 Crest Horn Drive , Las Vegas, NV 89147 is currently listed for rent with an asking price of $1,895 / Monthly. Search Las Vegas real estate on madeleneanderson.wardleyre.com today.