
BEDS2
BATHS2 full
SQUARE FEET1,141
MLS#2800165
STATUSActive
PROPERTY TYPEResidential - Condominium
SUBDIVISIONFlamingo Heights Phase 1 2nd Amd
Property Description
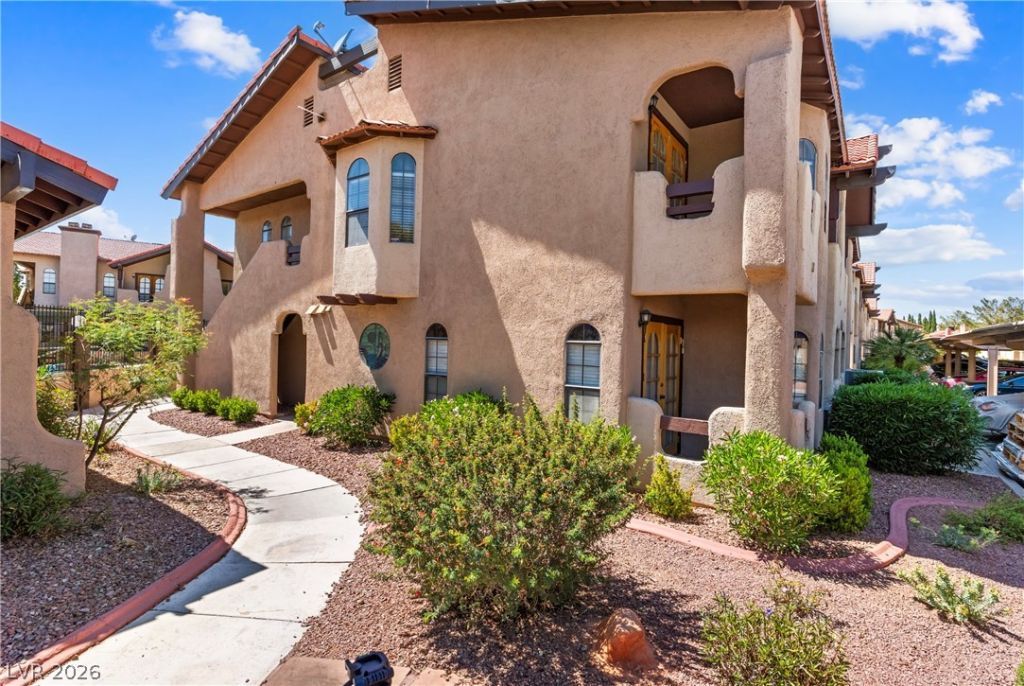
Beautifully updated 2 bed, 2 bath condo with 1,141 sq ft in a prime central Las Vegas location, just minutes from the LasVegas Strip. Features upgraded luxury vinyl flooring and an open-concept living and dining area filled with natural light.Three balconies with pool views. The kitchen offers ample cabinet and counter space, ideal for everyday living. Splitbedroom layout provides privacy, with two spacious bedrooms and two full bathrooms?perfect for owner-occupants,roommates, or guests. Low-maintenance living with convenient access to shopping, dining, entertainment, and majorfreeways. Great opportunity for a primary residence, second home, or investment property in a highly desirable location.
Property Features
Property Type: Residential - Condominium
Cooling: Central Air, Electric
Fireplaces: 1
Heating: Central, Gas
Home Style: Two Story
Roof Type: Tile
Stories: 2.0
Taxes: $1,165
Year Built: 1984
Amenities
Balcony
Feature Descriptions
Appliances: Built-In Electric Oven, Dishwasher, Electric Cooktop, Disposal, Microwave
Association Amenities: Gated, Barbecue, Pool, Spa/Hot Tub, Tennis Court(s)
Community Features: Pool
Days on Site: 4
Exterior: Drywall
Fencimg: None
Fireplace: Family Room, Gas
Flooring: Carpet, Laminate
HOA Fee: 325/ Monthly
Hot Tub: Yes
Laundry: Gas Dryer Hookup, Laundry Closet
Lot: Desert Landscaping, Landscaped, < 1/4 Acre
Parcel#: 163-13-812-055
Parking: Assigned, Covered, Guest
Parking Notes: Assigned, Covered, Guest
Patio/Porch: Balcony
Pool: Community
Sewer: Public Sewer
Swimming Pool: Yes
Utilities: Underground Utilities
Water: Public
Window: Double Pane Windows
Room Sizes
Living Room: 18 X 15
Dining Room: 8 X 9
Kitchen: 9 X 9
Bedroom 2: 16 X 10
Primary Bathroom: 6 X 6
Primary Bedroom: 11 X 16
Local Schools
High School: Clark Ed. W.
Middle School: Guinn Kenny C.
Elementary School: Decker, C H,Decker, C H
Listed By / Shown By
Listed By
Agency Name: Redfin
Agency Contact: 702-930-8408
Agent Name: Silvia M. Vennettilli

Shown By
Agent Name: Madelene Anderson
Agent Phone: (702) 769-3868
Agency Title: Wardley Real Estate

Estimate Your Payment
Estimated Payment
$ 1,022.06 per month $859.35 Principal & Interest $97.08 Property Tax $65.63 Homeowner's InsuranceChange Payment Information
"GLVAR MLS deems information realiable but not guaranteed."
Listing data compilation and photo(s) © 2026 Greater Las Vegas Association of REALTORS® MLS , All Rights Reserved.
Privacy Policy / DMCA Notice / ADA Accessibility


This site is hosted, designed and copyright
© 1994 - 2026 by
Delta Media Group, Inc. -- Patent Pending --
Agent License Information: S.0199585
4069 Nook Way , Unit C | MLS# 2800165
This condo located at 4069 Nook Way , Unit C, Las Vegas, NV 89103 is currently listed for sale with an asking price of $225,000. This property was built in 1984 and has 2 bedrooms and 2 full baths with 1141 sq. ft. Nook Way , Unit C is located in the Flamingo Heights Phase 1 2nd Amd subdivision. Search Flamingo Heights Phase 1 2nd Amd real estate on madeleneanderson.wardleyre.com today.