
BEDS3
BATHS2 full 1 partial
SQUARE FEET3,073
MLS#2819069
STATUSActive
PROPERTY TYPEResidential - Single Family
SUBDIVISIONFoothills At Southern Highlands
Property Description
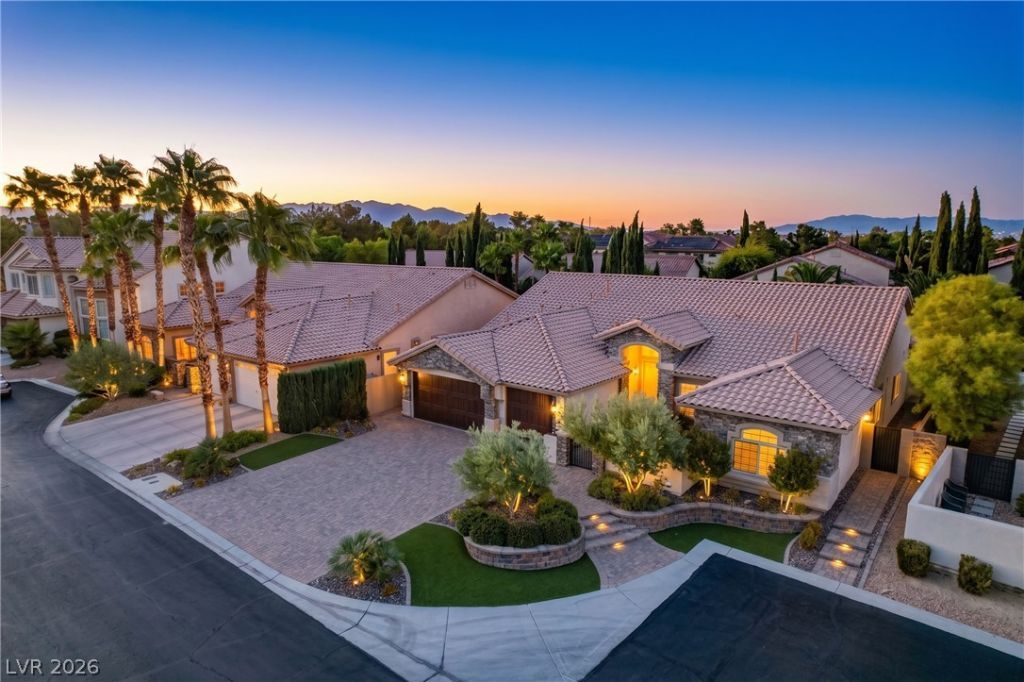
Tucked behind a manned guard gate, this Tuscan-inspired estate makes its first impression before you even reach the front door — a brick paver drive and walkways leading past custom garage doors to a gated courtyard, where a bubbling fountain sets a quietly elegant tone. Step inside and the space opens up dramatically: soaring ceilings and walls of oversized windows flood the home with natural light, casting a warm glow over the sunken bar and generous living spaces that flow together with effortless openness.At the center of it all, the great room anchors the home with a fireplace and a gourmet island kitchen built for serious cooking and easy entertaining alike. French doors open onto a private backyard retreat, where a sparkling pool serves as the centerpiece of a resort-style setting made for both quiet relaxation and lively gatherings.A comprehensive 2019 renovation elevated every corner of this home: a fully reimagined backyard, a saltwater pool with all-new equipment, fresh pavers, and all-new interior and exterior paint, complemented by double ovens in the kitchen, a tankless water heater, and a new AC system — offering the next owner true turnkey luxury living.
Property Features
Property Type: Residential - Single Family
Cooling: Attic Fan, Central Air, Electric,2 Units
Fireplaces: 2
Garage: 3
Heating: Gas, Multiple Heating Units
Home Style: One Story
Lot Size: 0.29 Acres
Roof Type: Tile
Stories: 1.0
Taxes: $5,449
Year Built: 2002
Amenities
Bathroom on Main Level
Bedroom on Main Level
Ceiling Fan(s)
Primary Downstairs
Paneling/Wainscoting
Pot Rack
Window Treatments
Programmable Thermostat
Barbecue
Courtyard
Porch
Patio
Private Yard
Fire Pit
Irrigation Sprinklers
Water Feature
Feature Descriptions
Appliances: Built-In Electric Oven, Double Oven, Dishwasher, Gas Cooktop, Disposal, Microwave, Tankless Water Heater, Wine Refrigerator
Association Amenities: Gated, Guard, Security
Days on Site: 39
Exterior: Frame, Stucco, Drywall
Fencimg: Block, Back Yard
Fireplace: Gas, Great Room, Primary Bedroom
Flooring: Ceramic Tile, Hardwood
HOA Fee: 79/ Monthly
Laundry: Cabinets, Gas Dryer Hookup, Main Level, Laundry Room, Sink
Lot: Drip Irrigation/Bubblers, Desert Landscaping, Landscaped, Rocks, Synthetic Grass, Trees, < 1/4 Acre
Parcel#: 176-36-512-053
Parking: Attached, Epoxy Flooring, Garage, Garage Door Opener, Guest, Inside Entrance, Private
Parking Notes: Attached, Epoxy Flooring, Garage, Garage Door Opener,
Patio/Porch: Covered, Patio, Porch
Pool: Gas Heat, In Ground, Private, Pool/Spa Combo, Waterfall
Sewer: Public Sewer
Spa: Yes
Swimming Pool: Yes
Utilities: Cable Available, Underground Utilities
Water: Public
Window: Blinds, Double Pane Windows
Room Sizes
Dining Room: 16 X 8
Great Room: 24 X 23
Family Room: 19 X 16
Den: 12 X 10
Bedroom 3: 14 X 13
Bedroom 2: 12 X 10
Primary Bedroom: 24 X 20
Local Schools
High School: Desert Oasis
Middle School: Tarkanian
Elementary School: Frias, Charles & Phyllis,Frias, Charles
Listed By / Shown By
Listed By
Agency Name: Simply Vegas
Agency Contact: johnfsellsland@gmail.com
Agent Name: John M. Fiore

Shown By
Agent Name: Madelene Anderson
Agent Phone: (702) 769-3868
Agency Title: Wardley Real Estate

Estimate Your Payment
Estimated Payment
$ 4,976.17 per month $4,201.25 Principal & Interest $454.08 Property Tax $320.83 Homeowner's InsuranceChange Payment Information
"GLVAR MLS deems information realiable but not guaranteed."
Listing data compilation and photo(s) © 2026 Greater Las Vegas Association of REALTORS® MLS , All Rights Reserved.
Privacy Policy / DMCA Notice / ADA Accessibility


This site is hosted, designed and copyright
© 1994 - 2026 by
Delta Media Group, Inc. -- Patent Pending --
Agent License Information: S.0199585
5434 Pendini Point Court | MLS# 2819069
This single family home located at 5434 Pendini Point Court, Las Vegas, NV 89141 is currently listed for sale with an asking price of $1,100,000. This property was built in 2002 and has 3 bedrooms and 2 full and 1 partial baths with 3073 sq. ft. Pendini Point Court is located in the Foothills At Southern Highlands subdivision. Search Foothills At Southern Highlands real estate on madeleneanderson.wardleyre.com today.