
BEDS3
BATHS2 full 1 partial
SQUARE FEET1,557
MLS#2174449
STATUSActive
PROPERTY TYPEResidential - Townhouse
SCHOOLWashington
Property Description
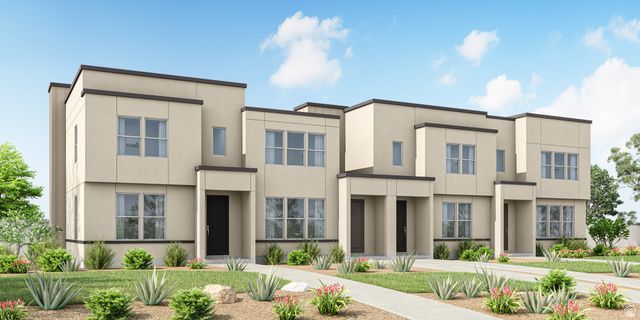
Enjoy the stylish, modern 3 Bed/2.5 Bath Dunmore Model in Sage Haven at Desert Color with its open concept design and carefully selected stylish finishes. The Upstairs primary has both walk-in shower and walk-in closet. Dual vanity sinks in the primary bath are a buyer's delight! Tankless Water Heater in garage saves space and energy. This home is steps away from the new residents-only pool. Desert Color is a highly-coveted community whose amenities include 2.5-acre lagoon, 2 additional pools, hot tubs, pickleball, beach volleyball, snack bar & lengthy walking/biking trails. Relax in this wonderful home and soak in the fantastic lifestyle!
Property Features
Property Type: Residential - Townhouse
Basement: None
Cooling: Central Air
Garage: 2 car attached
Heating: Gas: Central
Lot Size: 0.03 Acres
Roof Type: Flat, Membrane
Stories: 2.0
Taxes: $692
Year Built: 2026
Amenities
Bath: Primary
Closet: Walk-In
Disposal
Great Room
Range/Oven: Built-In
Double Pane Windows
Feature Descriptions
Appliances: Microwave
Association Amenities: Biking Trails, Pet Rules, Pets Permitted, Pool, Spa/Hot Tub
Exterior: Stucco
Flooring: Carpet
HOA Fee: 237/ Monthly
Hot Tub: Yes
Lot: Sidewalks
Lot Dimensions: 0.0x0.0x0.0
Parcel#: SG-SAH-4-424
Sewer: Sewer: Connected
Topography: Sidewalks
Utilities: Natural Gas Connected, Sewer Connected, Water Connected
Water: Culinary
Window: None
Local Schools
High School: Desert Hills
Middle School: Sunrise Ridge Intermediate School
School District: Washington
Listed By / Shown By
Listed By
Agency Name: Holmes Homes Realty
Agency Phone: info@holmeshomes.com
Shown By
Agent Name: Madelene Anderson
Agent Phone: (702) 769-3868
Agency Title: Wardley Real Estate

Estimate Your Payment
Estimated Payment
$ 1,839.33 per month $1,655.26 Principal & Interest $57.67 Property Tax $126.41 Homeowner's InsuranceChange Payment Information
Privacy Policy / DMCA Notice / ADA Accessibility


This site is hosted, designed and copyright
© 1994 - 2026 by
Delta Media Group, Inc. -- Patent Pending --
Agent License Information: S.0199585
6206 S Buckskin Dr S | MLS# 2174449
This townhouse located at 6206 S Buckskin Dr S, Saint George, UT 84790 is currently listed for sale with an asking price of $433,389. This property was built in 2026 and has 3 bedrooms and 2 full and 1 partial baths with 1557 sq. ft. S Buckskin Dr S is located within the Washington school district. Search Saint George real estate on madeleneanderson.wardleyre.com today.