
BEDS4
BATHS1 full
SQUARE FEET2,096
MLS#2174425
STATUSActive
PROPERTY TYPEResidential - Single Family
SUBDIVISIONLAKEVIEW ESTATES
SCHOOLDavis
Property Description
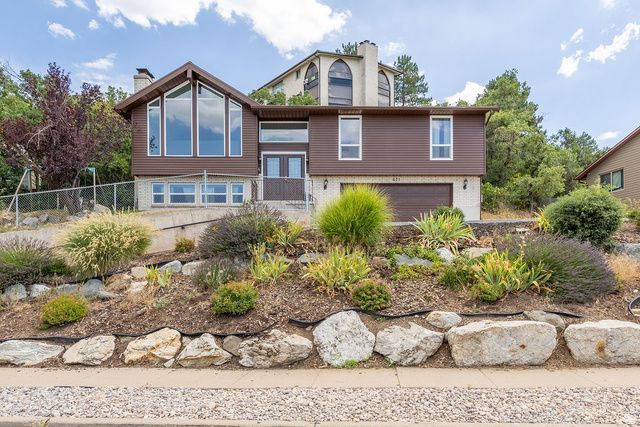
Perched on the hillside of North Salt Lake, with views of the valley below sits this beautiful 4 bedroom, 3 bathroom house ready for you to make your home. The big picture window on the front lets in so much natural light during the day and the views of the valley sunsets can't be beat. With 2 gathering rooms for living, an updated kitchen, 2 wood burning fireplaces and yard perfect for exploring and creating your own outdoor oasis in, this house is the perfect place for you to make the best memories! Updates include updated kitchen in 2025, windows replaced throughout the house, sewer line recently scoped and cleaned, EV charger in the garage and so many more bonuses. This house, in this location with these views and space, is definitely one you don't want to miss. Come see it for yourself, fall in love with it and make us an offer. All information to be verified by buyer.
Property Features
Property Type: Residential - Single Family
Basement: Partial
Basement: Yes
Cooling: Central Air
Fenced: Yes
Fireplaces: 2
Garage: 2 car attached
Heating: Forced Air, Gas: Central
Home Style: Split-Entry/Bi-Level
Lot Size: 0.31 Acres
Roof Type: Asphalt, Pitched
Stories: 2.0
Taxes: $3,002
Year Built: 1976
Amenities
Disposal
Kitchen: Updated
Range/Oven: Free Stdng.
Vaulted Ceilings
Double Pane Windows
Feature Descriptions
Appliances: Ceiling Fan, Microwave, Refrigerator
Exterior: Brick
Flooring: Carpet, Tile
Lot: Curb & Gutter, Fenced: Part, Road: Paved, Sidewalks, Sprinkler: Auto-Full, Terrain: Grad Slope, View: Valley
Lot Dimensions: 0.0x0.0x0.0
Other Equipment: Window Coverings
Parcel#: 01-116-0044
Sewer: Sewer: Connected, Sewer: Public
Special View Info: Valley
Topography: Curb & Gutter, Fenced: Part, Road: Paved, Sidewalks, Sprinkler: Auto-Full, Terrain: Grad Slope, View: Valley
Utilities: Natural Gas Connected, Electricity Connected, Sewer Connected, Sewer: Public, Water Connected
Water: Culinary
Window: Blinds
Local Schools
High School: Woods Cross
Middle School: South Davis
Elementary School: Orchard
School District: Davis
Listed By / Shown By
Listed By
Agency Name: Equity Real Estate (Select)
Shown By
Agent Name: Madelene Anderson
Agent Phone: (702) 769-3868
Agency Title: Wardley Real Estate

Estimate Your Payment
Estimated Payment
$ 2,408.44 per month $2,005.14 Principal & Interest $250.17 Property Tax $153.13 Homeowner's InsuranceChange Payment Information
Privacy Policy / DMCA Notice / ADA Accessibility


This site is hosted, designed and copyright
© 1994 - 2026 by
Delta Media Group, Inc. -- Patent Pending --
Agent License Information: S.0199585
621 Raygene Way | MLS# 2174425
This single family home located at 621 Raygene Way , North Salt Lake, UT 84054 is currently listed for sale with an asking price of $525,000. This property was built in 1976 and has 4 bedrooms and 1 full baths with 2096 sq. ft. Raygene Way is located in the LAKEVIEW ESTATES subdivision within the Davis school district. Search LAKEVIEW ESTATES real estate on madeleneanderson.wardleyre.com today.