
BEDS4
BATHS2 full 1 partial
SQUARE FEET4,977
MLS#2173059
STATUSActive
PROPERTY TYPEResidential - Single Family
SUBDIVISIONGLENMAR RANCHES
SCHOOLAlpine
Property Description
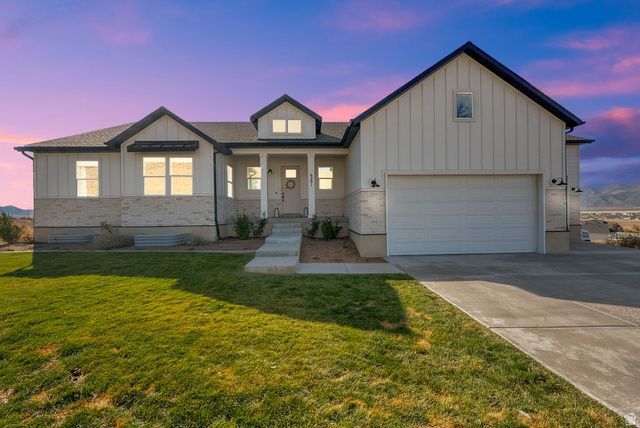
Discover luxury living with this warm and inviting modern farmhouse, perfectly situated on a sprawling 1-acre lot in the coveted Glenmar Ranches neighborhood. Nestled on a quiet cul-de-sac with no through traffic, this stunning single-family home offers unmatched valley and mountain views and the peaceful lifestyle you've been searching for. Featuring 4 bedrooms and 2.5 bathrooms, the home includes a beautifully appointed primary suite with a separate soaking tub and shower, dual sinks, and a massive walk-in closet. The heart of the home is the high-end gourmet kitchen, complete with a walk-through pantry with sliding barn doors, premium finishes, and an ideal layout for cooking and entertaining. Cozy up by the gas fireplace, or step outside onto the expansive covered balcony-perfect for taking in the panoramic scenery. The property is fully suited for horses, goats, or other small livestock, offering both flexibility and freedom. Additional highlights include a massive oversized 3-car garage, modern design elements throughout, and the charm of true farmhouse-style living blended with today's luxury comforts. A rare find in an exceptional location-this is the home that has it all.
Property Features
Property Type: Residential - Single Family
Basement: Full, Walk-Out Access
Basement: Yes
Cooling: Central Air
Fireplaces: 1
Garage: 3 car attached
Heating: Forced Air, Gas: Central
Home Style: Rambler/Ranch
Lot Size: 1.00 Acres
Roof Type: Asphalt
Stories: 2.0
Taxes: $4,875
Year Built: 2021
Amenities
Bath: Primary
Bath: Sep. Tub/Shower
Closet: Walk-In
Disposal
Gas Log
Kitchen: Updated
Oven: Double
Oven: Gas
Range: Gas
Range/Oven: Built-In
Vaulted Ceilings
Balcony
Basement Entrance
Deck; Covered
Double Pane Windows
Entry (Foyer)
Horse Property
Lighting
Patio: Covered
Porch: Open
Walkout
Feature Descriptions
Appliances: Ceiling Fan, Portable Dishwasher, Microwave, Range Hood
Exclusions: Dryer, Freezer, Gas Grill/BBQ, Refrigerator, Washer
Exterior: Brick, Stucco, Cement Siding
Fireplace: Insert
Flooring: Carpet, Tile
Lot: Cul-De-Sac, Road: Paved, Sprinkler: Auto-Part, View: Mountain, View: Valley
Lot Dimensions: 0.0x0.0x0.0
Other Equipment: Fireplace Insert
Parcel#: 40-529-0021
Patio/Porch: Covered, Porch: Open
Sewer: Sewer: Connected, Sewer: Public
Special View Info: Mountain(s), Valley
Topography: Cul-de-Sac, Road: Paved, Sprinkler: Auto-Part, View: Mountain, View: Valley
Utilities: Natural Gas Connected, Electricity Connected, Sewer Connected, Sewer: Public, Water Connected
Water: Culinary
Window: Blinds, Drapes
Local Schools
High School: Cedar Valley
Middle School: Frontier
Elementary School: Hidden Hollow
School District: Alpine
Listed By / Shown By
Listed By
Agency Name: Century 21 Everest
Shown By
Agent Name: Madelene Anderson
Agent Phone: (702) 769-3868
Agency Title: Wardley Real Estate

Estimate Your Payment
Estimated Payment
$ 4,414.05 per month $3,723.46 Principal & Interest $406.25 Property Tax $284.35 Homeowner's InsuranceChange Payment Information
Privacy Policy / DMCA Notice / ADA Accessibility


This site is hosted, designed and copyright
© 1994 - 2026 by
Delta Media Group, Inc. -- Patent Pending --
Agent License Information: S.0199585
6291 N Glenmar Way E | MLS# 2173059
This single family home located at 6291 N Glenmar Way E, Eagle Mountain, UT 84005 is currently listed for sale with an asking price of $974,900. This property was built in 2021 and has 4 bedrooms and 2 full and 1 partial baths with 4977 sq. ft. N Glenmar Way E is located in the GLENMAR RANCHES subdivision within the Alpine school district. Search GLENMAR RANCHES real estate on madeleneanderson.wardleyre.com today.