
BEDS2
BATHS1 full
SQUARE FEET852
MLS#2827127
STATUSActive
PROPERTY TYPEResidential - Single Family
SUBDIVISIONBoulder City
Property Description
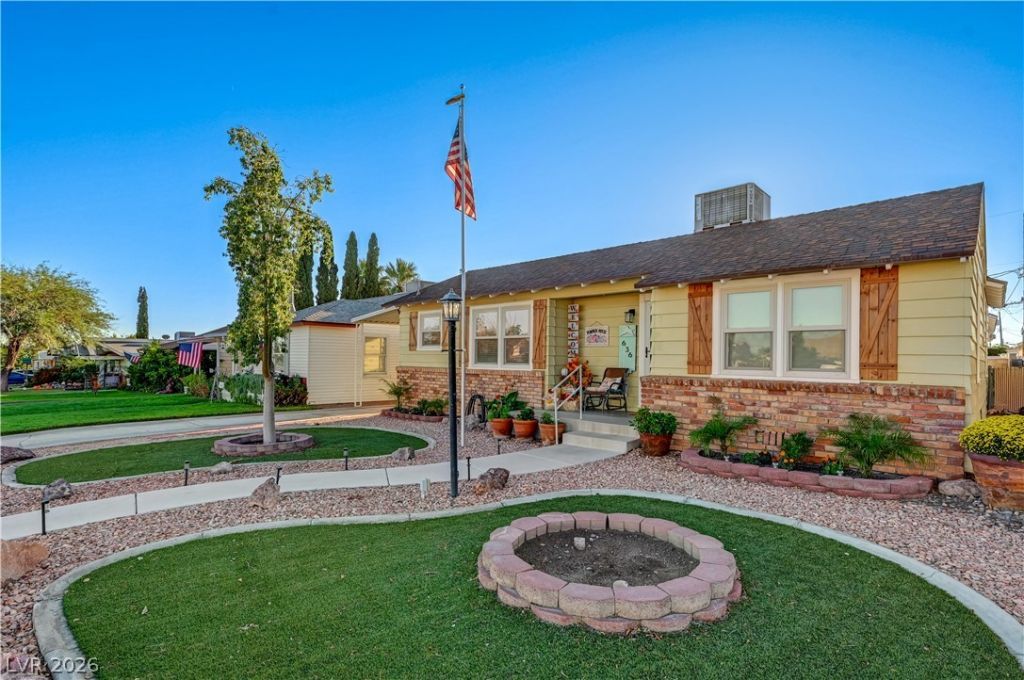
Fully Renovated Charm Meets Modern Convenience with a Rare 3-Car Garage in Boulder City! Welcome to 636 Ave G, a meticulously maintained and fully updated home nestled in the heart of Boulder City. Blending its original classic character with thoughtful modern renovations, this beautiful property is completely turn-key and ready for move-in. Step inside to discover a bright and welcoming interior that highlights the home's gorgeous original wood floors, adding an elegant touch of warmth and historic charm. The thoughtfully designed layout features two comfortable bedrooms and a beautifully updated bathroom. A major highlight of the home is a fully updated kitchen, perfectly appointed to accommodate all your daily culinary needs. While these classic Boulder City homes were not originally built with garages, this property boasts an extraordinary and highly desirable addition: a massive, detached 3-car garage. Paired with expansive RV parking, you will have abundant space for vehicles, storage, and all your recreational toys. The outdoor spaces are designed for both low-maintenance living and fantastic entertaining. The front yard features pristine synthetic grass for excellent curb appeal with minimal upkeep, while the backyard offers lush, real grass. Host gatherings or unwind in your private backyard oasis, complete with a wonderful gazebo bar and dedicated entertainment area. Impeccably cared for and fully renovated, 636 Ave G offers a rare opportunity to enjoy classic Boulder City charm alongside unparalleled modern amenities.
Property Features
Property Type: Residential - Single Family
Cooling: Central Air, Electric,2 Units
Garage: 3
Heating: Central, Electric
Home Style: One Story
Lot Size: 0.13 Acres
Roof Type: Composition, Shingle
Stories: 1.0
Taxes: $875
Year Built: 1941
Amenities
Bathroom on Main Level
Bedroom on Main Level
Ceiling Fan(s)
Primary Downstairs
Window Treatments
Exterior Steps
Porch
Patio
Private Yard
RV Hookup
Irrigation Sprinklers
Feature Descriptions
Appliances: Dryer, Dishwasher, Electric Range, Disposal, Microwave, Refrigerator, Washer
Association Amenities: None
Days on Site: 14
Exterior: Drywall
Fencimg: Block, Back Yard, RV Gate
Flooring: Hardwood, Tile
Laundry: Electric Dryer Hookup, Main Level
Lot: Back Yard, Desert Landscaping, Sprinklers In Rear, Landscaped, No Rear Neighbors, Synthetic Grass, Trees, < 1/4 Acre
Parcel#: 186-09-110-176
Parking: Attached Carport, Air Conditioned Garage, Detached, Exterior Access Door, Finished Garage, Garage, Garage Door Opener, Open, Private, RV Access/Parking, RV Paved, Shelves, Storage, Workshop in Garage
Parking Notes: Attached Carport, Air Conditioned Garage, Detached, E
Patio/Porch: Covered, Patio, Porch
Sewer: Public Sewer
Utilities: Above Ground Utilities
Water: Public
Window: Blinds, Double Pane Windows
Room Sizes
Dining Room: 8 X 6
Living Room: 20 X 16
Bedroom 2: 12 X 10
Primary Bedroom: 12 X 10
Local Schools
High School: Boulder City
Middle School: Garrett Elton M.
Elementary School: Mitchell,King, Martha
Listed By / Shown By
Listed By
Agency Name: Desert Sun Realty
Agency Contact: 702-293-0000
Agent Name: Bret Runion

Shown By
Agent Name: Madelene Anderson
Agent Phone: (702) 769-3868
Agency Title: Wardley Real Estate

Estimate Your Payment
Estimated Payment
$ 2,128.00 per month $1,909.28 Principal & Interest $72.92 Property Tax $145.80 Homeowner's InsuranceChange Payment Information
"GLVAR MLS deems information realiable but not guaranteed."
Listing data compilation and photo(s) © 2026 Greater Las Vegas Association of REALTORS® MLS , All Rights Reserved.
Privacy Policy / DMCA Notice / ADA Accessibility


This site is hosted, designed and copyright
© 1994 - 2026 by
Delta Media Group, Inc. -- Patent Pending --
Agent License Information: S.0199585
636 G | MLS# 2827127
This single family home located at 636 G, Boulder City, NV 89005 is currently listed for sale with an asking price of $499,900. This property was built in 1941 and has 2 bedrooms and 1 full baths with 852 sq. ft. G is located in the Boulder City subdivision. Search Boulder City real estate on madeleneanderson.wardleyre.com today.