
BEDS3
BATHS3 full
SQUARE FEET1,354
MLS#2816240
STATUSActive
PROPERTY TYPEResidential - Single Family
SUBDIVISIONWhitney Heights
Property Description
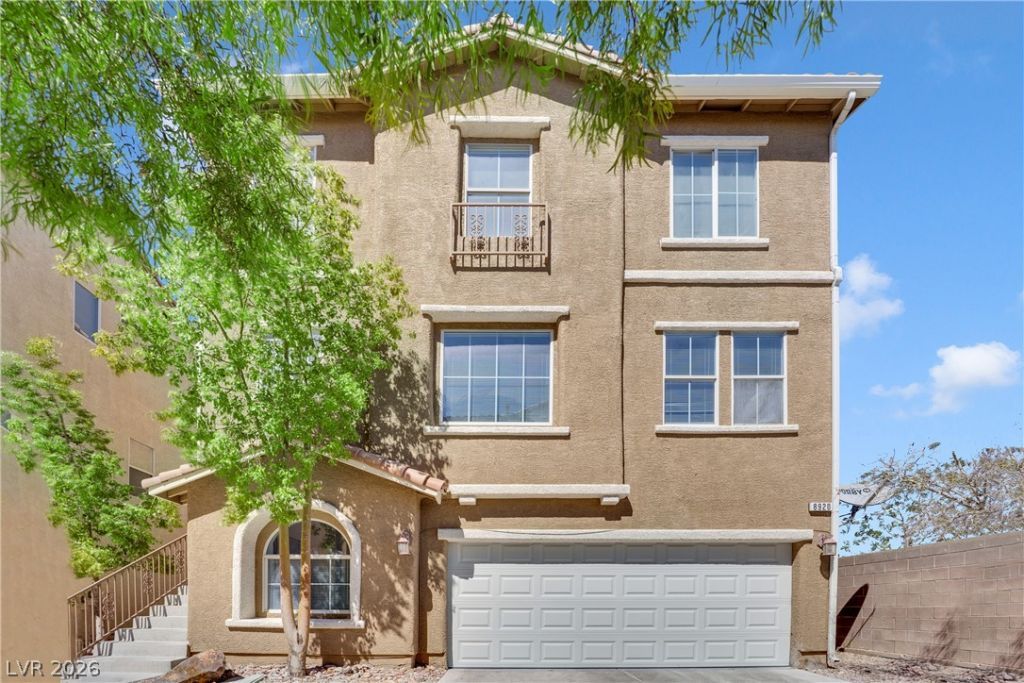
Transitional-style farm door vanities and refined upgrades define this three-story home in Las Vegas. The serene interior features ceiling fan(s), blinds, luxury vinyl plank flooring, and carpet in the three bedrooms.The kitchen is equipped with quartz countertops, a breakfast bar, and stainless steel appliances, including a built-in microwave and under-mounted sink. Each of the three bathrooms is outfitted with rain shower heads and dual flush commodes, while the garage includes an epoxy floor and a Tesla charger.Outside, the fenced 0.04-acre lot features a porch, vinyl fencing, back yard access, and a private yard with low-maintenance turf. This property offers convenient access to shopping, dining, entertainment, schools, and the freeway. Motivated Sellers!
Property Features
Property Type: Residential - Single Family
Cooling: Central Air, Electric,2 Units
Garage: 2
Heating: Central, Gas
Home Style: Three Story
Lot Size: 0.04 Acres
Roof Type: Tile
Stories: 3.0
Taxes: $1,468
Year Built: 2006
Amenities
Bathroom on Main Level
Bedroom on Main Level
Ceiling Fan(s)
Three Quarter Bath on Main Level
Window Treatments
Porch
Feature Descriptions
Appliances: Dryer, Dishwasher, Disposal, Gas Range, Microwave, Refrigerator, Washer
Association Amenities: Dog Park, Barbecue, Playground
Days on Site: 70
Fencimg: Block, Back Yard, Metal
Flooring: Luxury Vinyl Plank
HOA Fee: 65/ Monthly
Laundry: Electric Dryer Hookup, Gas Dryer Hookup, Laundry Room
Lot: Desert Landscaping, Landscaped, < 1/4 Acre
Parcel#: 125-20-115-058
Parking: Attached, Detached Carport, Garage, Open
Parking Notes: Attached, Detached Carport, Garage, Open
Patio/Porch: Porch
Sewer: Public Sewer
Special View Info: Strip View
Water: Community/Coop, Shared Well
Window: Blinds
Room Sizes
Family Room: 20 X 17
Bedroom 3: 12 X 9
Bedroom 2: 12 X 10
Primary Bedroom: 15 X 11
Local Schools
High School: Arbor View
Middle School: Escobedo Edmundo
Elementary School: Darnell, Marshall C,Darnell, Marshall C
Listed By / Shown By
Listed By
Agency Name: Summit Real Estate Group
Agent Name: Vincent X. Andrade

Shown By
Agent Name: Madelene Anderson
Agent Phone: (702) 769-3868
Agency Title: Wardley Real Estate

Estimate Your Payment
Estimated Payment
$ 1,659.84 per month $1,428.43 Principal & Interest $122.33 Property Tax $109.08 Homeowner's InsuranceChange Payment Information
"GLVAR MLS deems information realiable but not guaranteed."
Listing data compilation and photo(s) © 2026 Greater Las Vegas Association of REALTORS® MLS , All Rights Reserved.
Privacy Policy / DMCA Notice / ADA Accessibility


This site is hosted, designed and copyright
© 1994 - 2026 by
Delta Media Group, Inc. -- Patent Pending --
Agent License Information: S.0199585
8920 Carter Montgomery Avenue | MLS# 2816240
This single family home located at 8920 Carter Montgomery Avenue, Las Vegas, NV 89149 is currently listed for sale with an asking price of $374,000. This property was built in 2006 and has 3 bedrooms and 3 full baths with 1354 sq. ft. Carter Montgomery Avenue is located in the Whitney Heights subdivision. Search Whitney Heights real estate on madeleneanderson.wardleyre.com today.