
BEDS3
BATHS2 full 1 partial
SQUARE FEET2,577
MLS#2803282
STATUSActive
PROPERTY TYPEResidential - Single Family
SUBDIVISIONSun City Las Vegas
Property Description
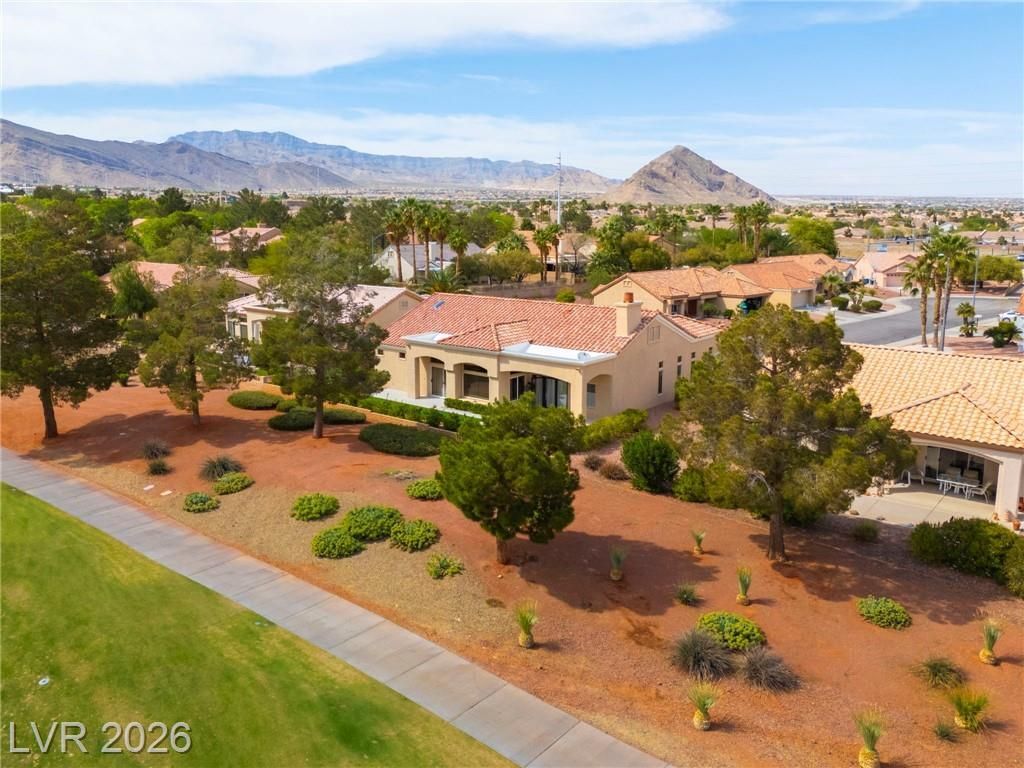
Exceptional golf course living at an incredible value! Welcome to this beautifully remodeled home located on a premium golf course lot in the highly desirable Sun City Summerlin community. Thoughtfully renovated approximately two years ago, this stunning residence offers the perfect blend of modern luxury, comfort, and timeless design.From the moment you enter, you will appreciate the open and inviting floor plan featuring soaring ceilings, elegant wood plank flooring, upgraded designer lighting, and a spectacular great room designed for both entertaining and everyday living. The beautifully remodeled kitchen showcases high end finishes including quartz countertops, upgraded cabinetry, and modern appliances, creating a space that is as functional as it is impressive. The remodeled bathrooms feature sophisticated finishes and spa inspired details throughout.Enjoy breathtaking golf course views from your private backyard setting, where you can relax, entertain guests, and experience the peaceful lifestyle that makes Sun City Summerlin one of Las Vegas' most sought after communities.With this price this is a rare opportunity to own a fully remodeled golf course home of this caliber for under $1 million. A home with this level of renovation, location, and quality is exceptionally difficult to find at this price point.This is the opportunity buyers have been waiting for. A truly move in ready luxury retreat offering incredible value. Don't miss your chance to make this exceptional property your new home.
Property Features
Property Type: Residential - Single Family
Cooling: Central Air, Electric,2 Units
Fireplaces: 2
Garage: 2 car attached
Heating: Central, Gas, Multiple Heating Units
Home Style: One Story
Lot Size: 0.18 Acres
Roof Type: Tile
Stories: 1.0
Taxes: $5,210
Year Built: 1995
Amenities
Bedroom on Main Level
Ceiling Fan(s)
Primary Downstairs
Window Treatments
Patio
Private Yard
Feature Descriptions
Appliances: Dryer, Dishwasher, Disposal, Gas Range, Microwave, Refrigerator, Washer
Association Amenities: Business Center, Clubhouse, Fitness Center, Golf Course, Pool, Spa/Hot Tub, Tennis Court(s)
Community Features: Pool
Exterior: Frame, Stucco
Fencimg: Block, Partial
Fireplace: Electric, Family Room, Primary Bedroom
Flooring: Luxury Vinyl Plank, Tile
HOA Fee: 209/ Monthly
Hot Tub: Yes
Laundry: Gas Dryer Hookup, In Garage, Main Level, Laundry Room
Lot: Desert Landscaping, Landscaped, On Golf Course, Rocks, Synthetic Grass, < 1/4 Acre
Parcel#: 138-17-110-059
Parking: Attached, Finished Garage, Garage, Golf Cart Garage, Garage Door Opener, Inside Entrance, Private, Shelves
Parking Notes: Attached, Finished Garage, Garage, Golf Cart Garage, G
Patio/Porch: Covered, Patio
Pool: Community
Sewer: Public Sewer
Special View Info: Golf Course, Mountain(s)
Swimming Pool: Yes
Utilities: Underground Utilities
Water: Public
Window: Blinds, Double Pane Windows
Room Sizes
Bedroom 3: 12 X 11
Bedroom 2: 13 X 12
Primary Bedroom: 23 X 15
Great Room: 20 X 16
Dining Room: 12 X 10
Living Room: 16 X 13
Local Schools
High School: Palo Verde
Middle School: Becker
Elementary School: Lummis, William,Lummis, William
Listed By / Shown By
Listed By
Agency Name: HomeSmart Encore
Agency Contact: (702) 525-4234
Agent Name: Monika Meiszburger

Shown By
Agent Name: Madelene Anderson
Agent Phone: (702) 769-3868
Agency Title: Wardley Real Estate

Estimate Your Payment
Estimated Payment
$ 4,499.48 per month $3,776.88 Principal & Interest $434.17 Property Tax $288.43 Homeowner's InsuranceChange Payment Information
"GLVAR MLS deems information realiable but not guaranteed."
Listing data compilation and photo(s) © 2026 Greater Las Vegas Association of REALTORS® MLS , All Rights Reserved.
Privacy Policy / DMCA Notice / ADA Accessibility


This site is hosted, designed and copyright
© 1994 - 2026 by
Delta Media Group, Inc. -- Patent Pending --
Agent License Information: S.0199585
9213 Villa Ridge Drive | MLS# 2803282
This single family home located at 9213 Villa Ridge Drive , Las Vegas, NV 89134 is currently listed for sale with an asking price of $988,888. This property was built in 1995 and has 3 bedrooms and 2 full and 1 partial baths with 2577 sq. ft. Villa Ridge Drive is located in the Sun City Las Vegas subdivision. Search Sun City Las Vegas real estate on madeleneanderson.wardleyre.com today.